
Waterfront


Address
70824 227th Street, Dassel, MN
Price
$ 1,100,000
Property Attributes
- ID#7148149
- TypeSingle Family
- Listing Status Active
- CountyMEEKER
- CityDassel
- AreaWashington Bay Heights
- NeighborhoodWashington Bay Heights
- Zip55325
- StyleSingle Family
- Year Built2007
- Taxes$ 4894
- Price$ 1,100,000
- Bedrooms4
- Full Bathrooms2
- Half Bathrooms0
- Sqr Footage2902
- Lot Size40.23 Acres
Data Source:
Northstar MLS (NSTAR)
Property Description
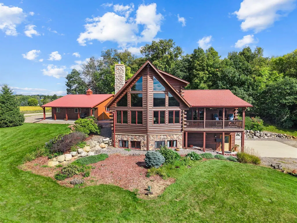
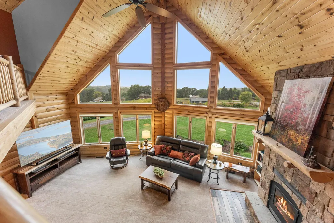
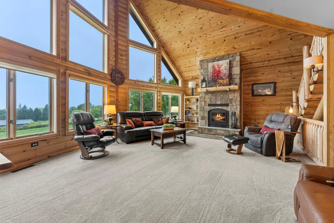
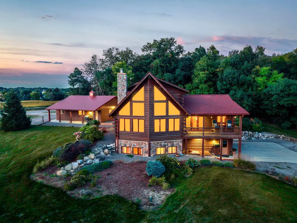
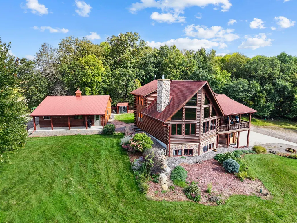
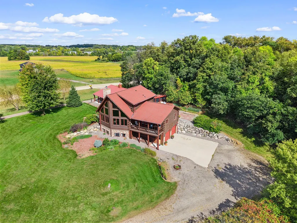
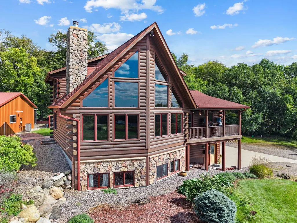
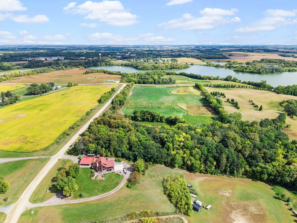
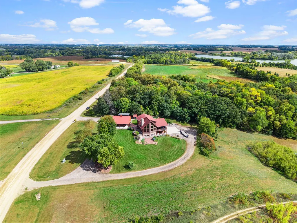
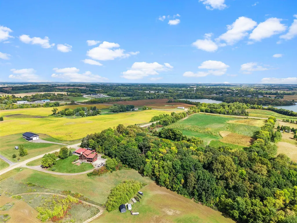
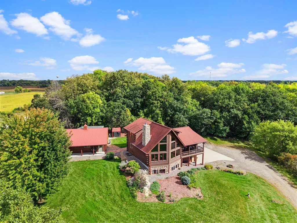
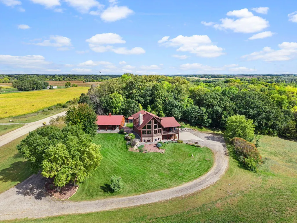
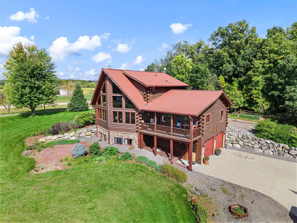
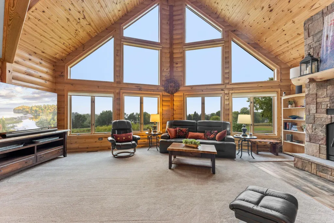
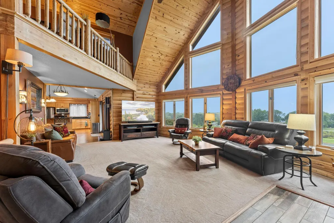
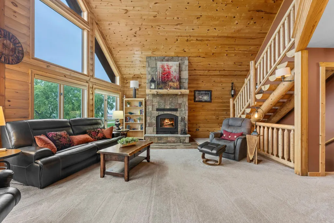
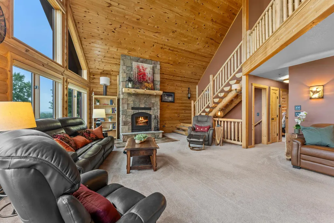
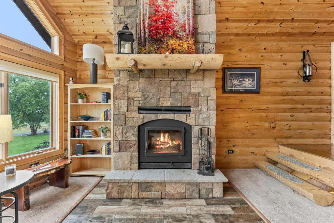
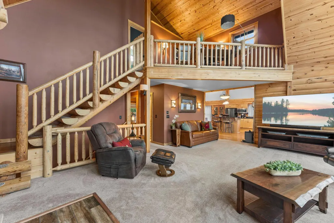
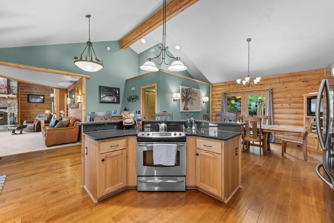
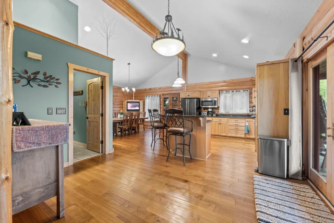
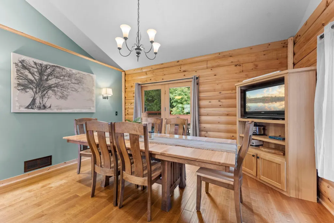
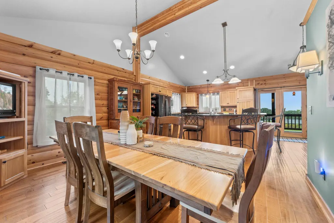
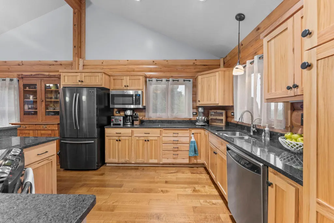
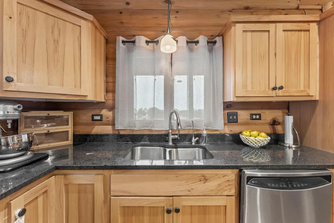
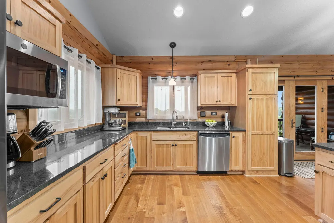
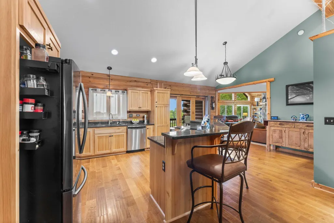
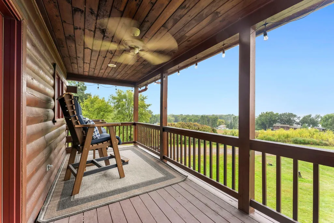
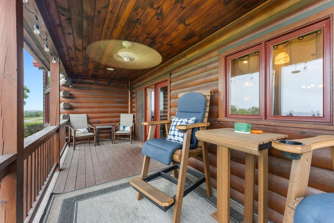
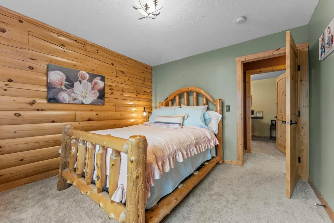
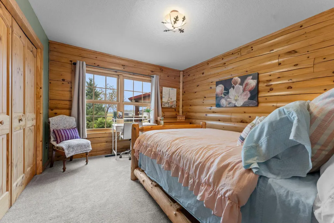
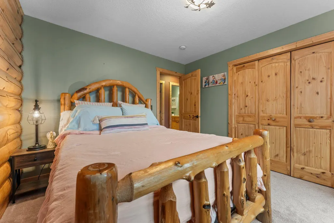
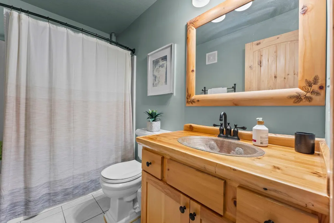
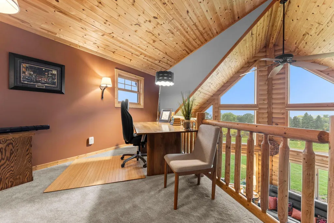
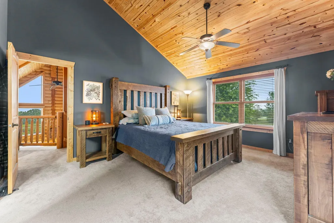
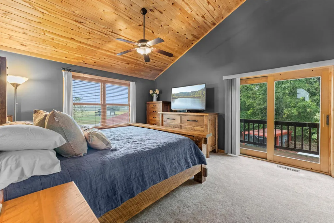
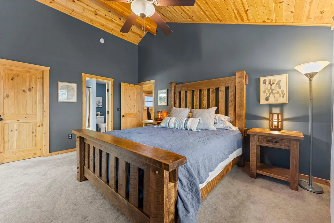
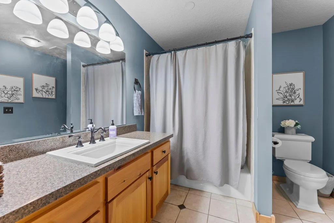
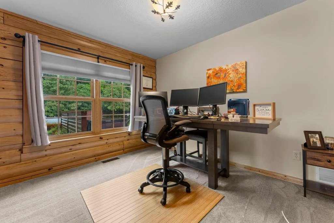
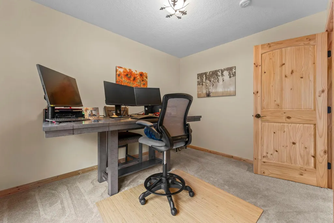
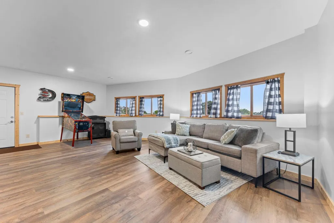
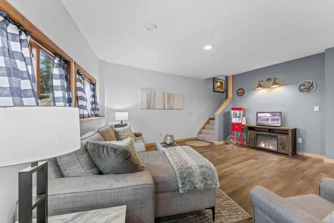
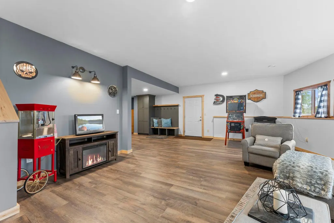
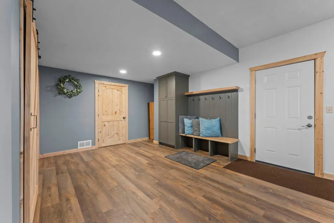
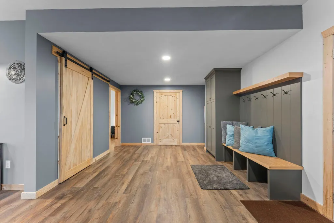
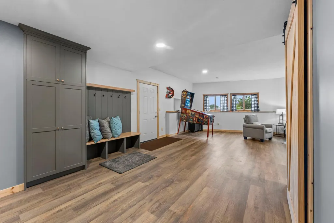
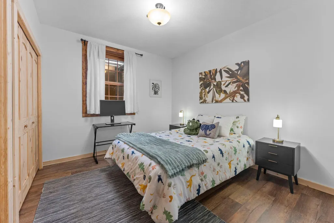
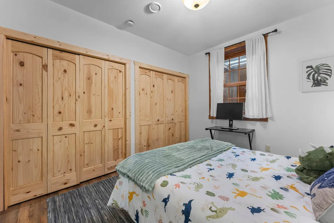
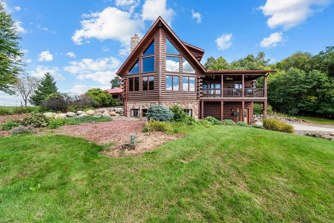
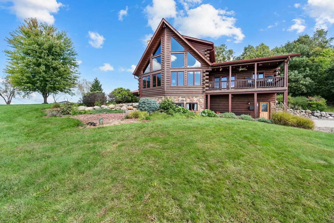
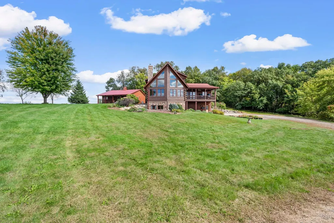
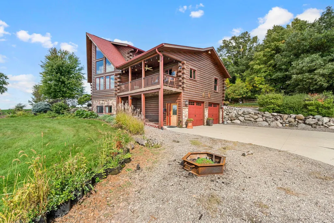
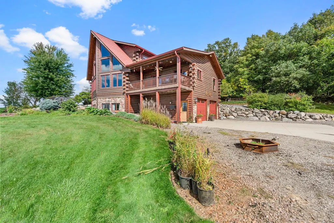
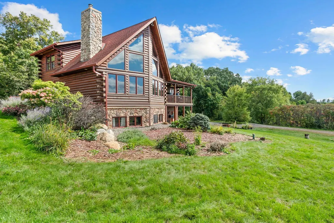
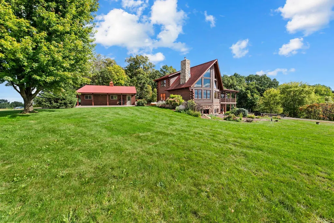
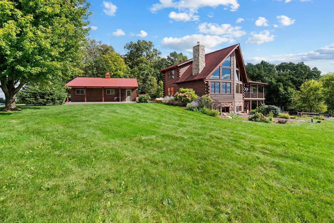
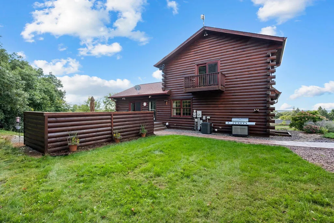
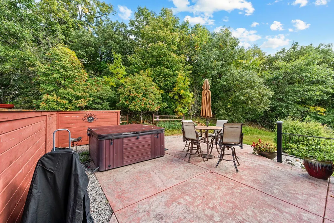
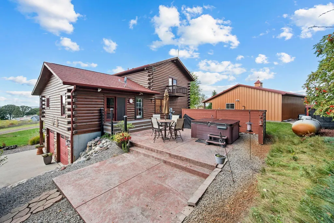
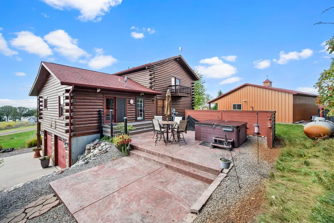
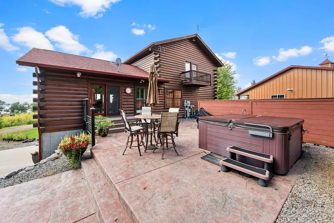
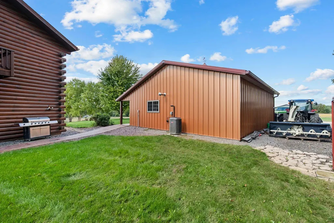
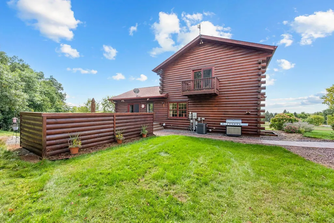
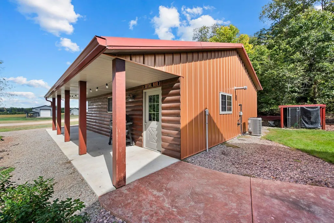
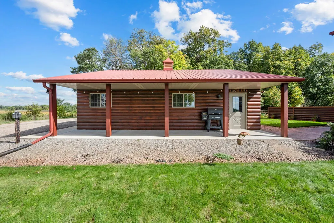
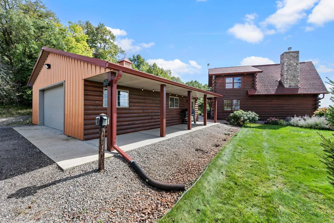
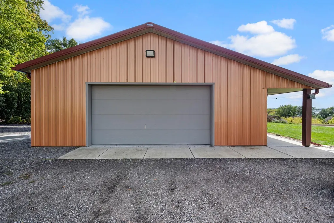
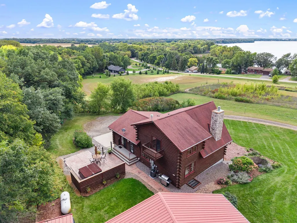
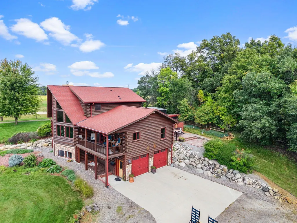
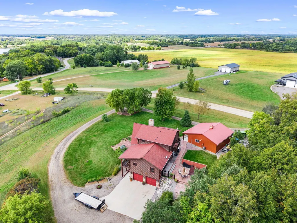
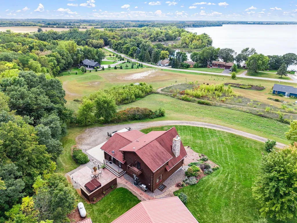
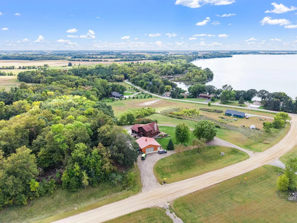
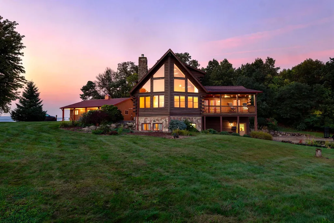
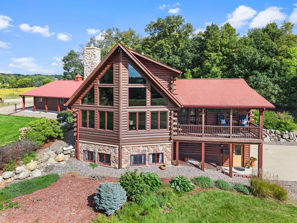
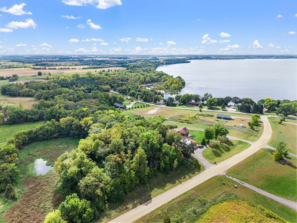
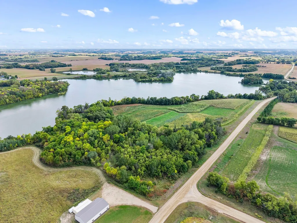
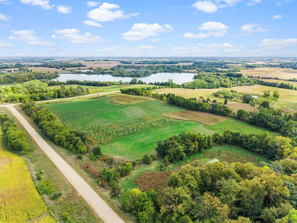
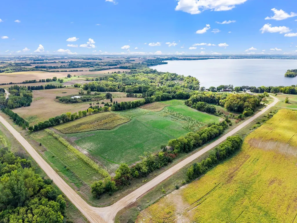
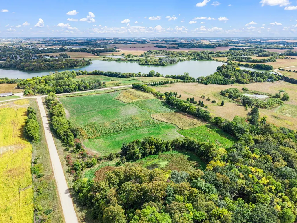
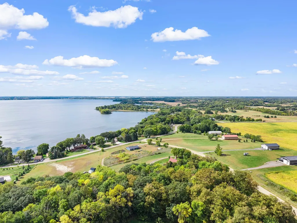
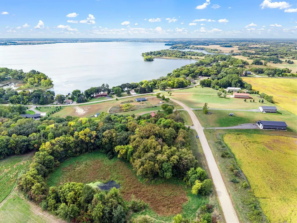
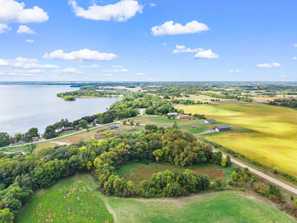
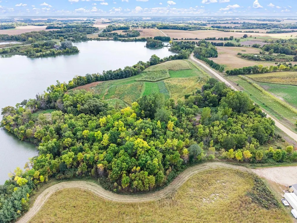
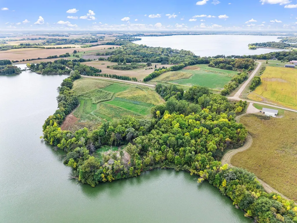
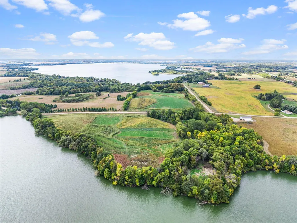
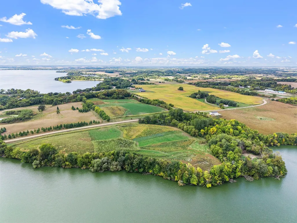
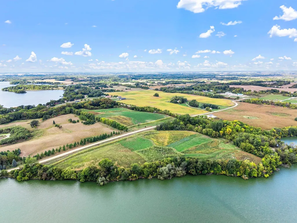
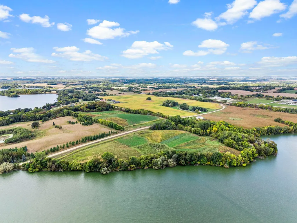
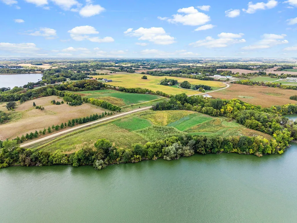
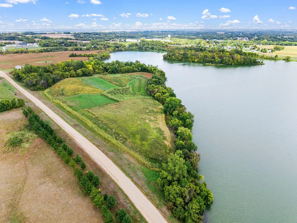
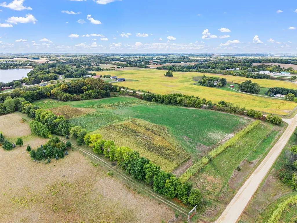
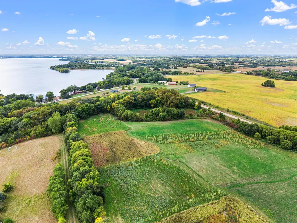
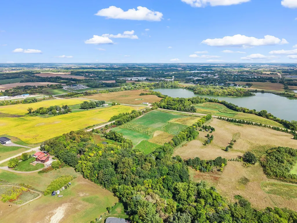
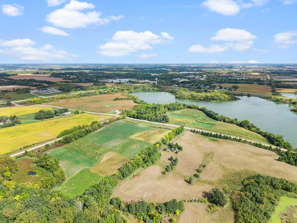
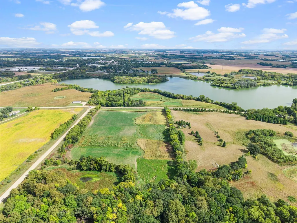
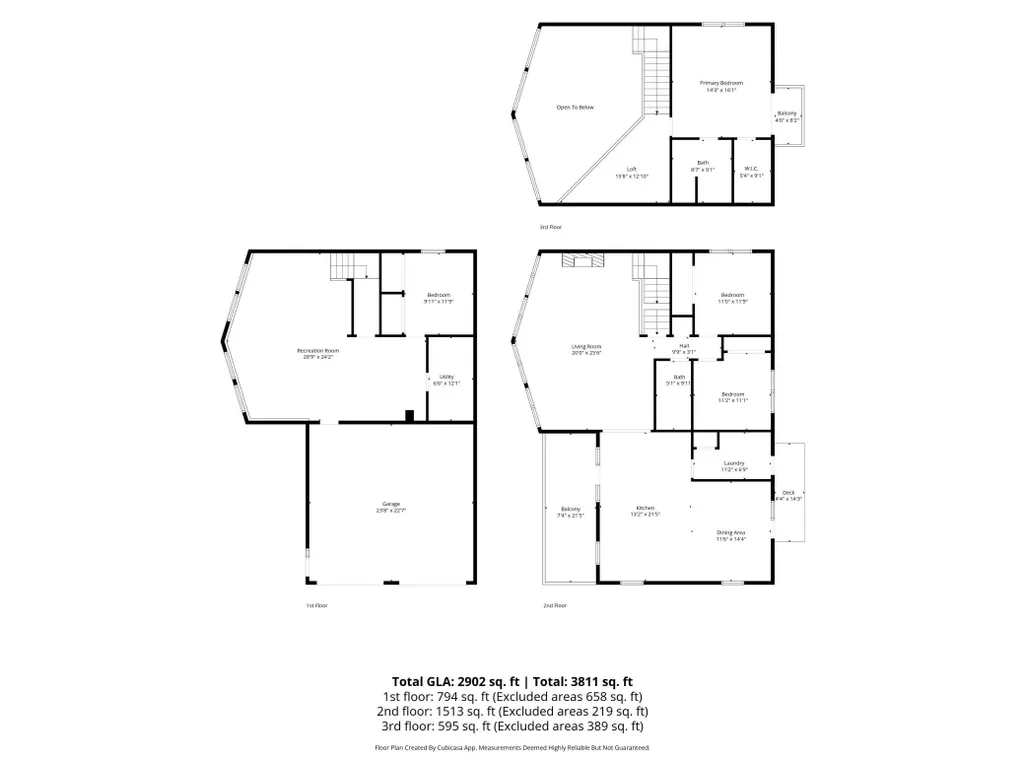
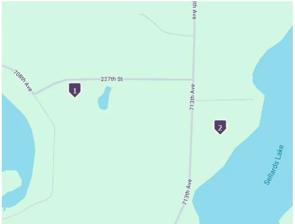
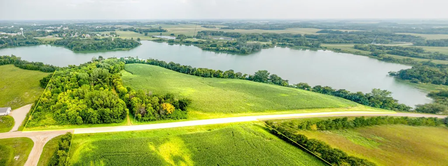
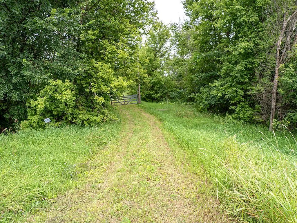
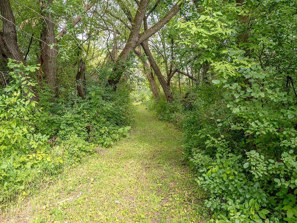
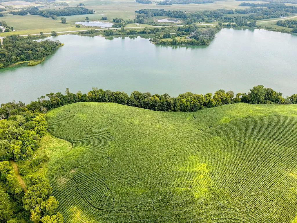
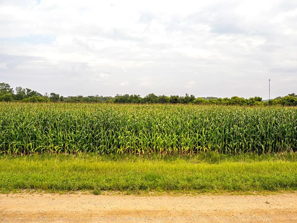
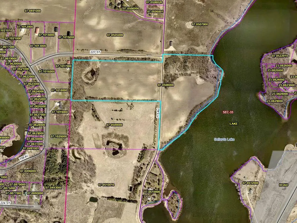
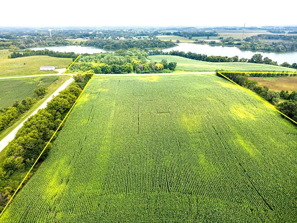
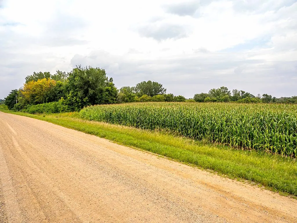
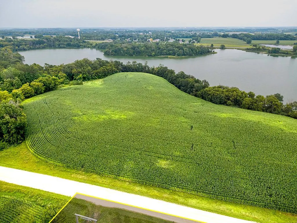
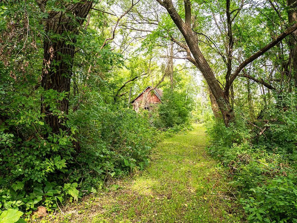
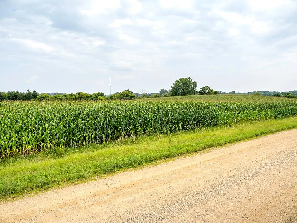
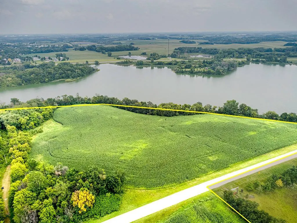
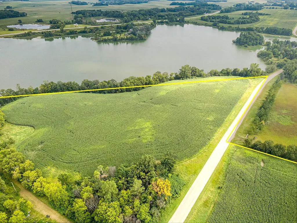
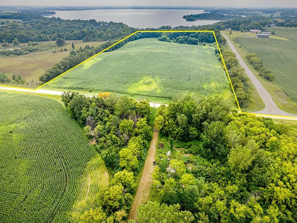
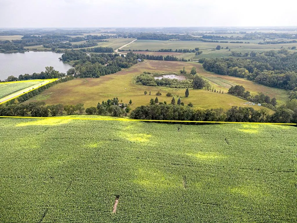
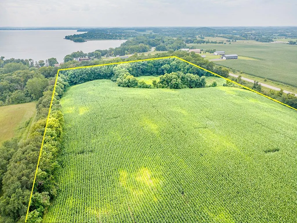
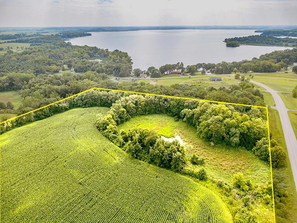
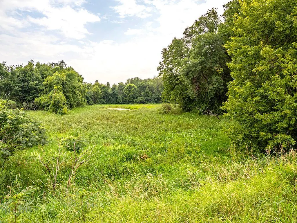
One remarkable offering. Two separate properties. Forty acres combining panoramic Lake Washington views with 1,884 feet of private wooded shoreline along the west side of Sellards Lake. Located in Dassel, Minnesota, approximately one hour from the western Twin Cities metro, this rare acreage offering includes two separate PIDs being sold together. The first property features a distinctive 4-bedroom, 2-bath log home situated on 2.25 acres overlooking Lake Washington. The second property is a separate nearly 38-acre Sellards Lake parcel with one residential building entitlement, creating an opportunity to build a future dream home or lakeshore retreat, subject to applicable requirements. The parcel also features 23+ acres of rolling cropland, 11.8 acres of woods and a 600+ foot driveway with electric service extending to the former homesite. Enjoy privacy, nature and year-round recreation with opportunities for fishing, kayaking, hunting, snowmobiling, wildlife watching and exploring your own land. Sellards Lake provides a peaceful natural setting, while nearby Lake Washington offers additional recreation and a convenient public boat launch. Designed for true main-level living, the log home features a dramatic west-facing great room with soaring wood ceilings, a wall of windows and a wood-burning stone fireplace. Step onto the deck to enjoy panoramic Lake Washington and countryside views along with spectacular sunsets. The open kitchen includes granite countertops, custom cabinetry, stainless steel appliances and a center island. Essential daily living spaces are conveniently located on the main level. The finished lower level adds flexible living space, a fourth bedroom and a recreation area, while the loft provides an ideal setting for a home office, reading area or creative studio. Multiple decks and a private patio offer additional places to relax, entertain and enjoy the peaceful surroundings and abundant wildlife. The attached garage is complemented by a finished 34-by-30-foot detached outbuilding with heat and air conditioning, creating an exceptional year-round workshop for vehicles, recreational equipment, hobbies or storage. Together, the two properties offer outstanding potential as a private country retreat, hobby farm, animal property, hunting property or multigenerational homestead. The acreage provides room for animals to free-range and graze, with potential for animal housing approximately 1,000 feet from the water and another residence approximately 150 feet from Sellards Lake. All building locations, recreational activities and proposed uses are subject to applicable county, township and shoreland requirements. Convenient to the western Twin Cities metro, St. Cloud, Hutchinson and Willmar, this rare central Minnesota property combines a log home, main-level living, Lake Washington views, Sellards Lake shoreline, tillable acreage, woods, a climate-controlled workshop and future building potential.
| Price History | |
|---|---|
| 9/24/2026 | Listed $1,100,000 |
General Features
| Living Area | 2902 |
|---|---|
| Sewer | Mound Septic,Private Sewer,Tank with Drainage Field |
| Heating | Dual Fuel/Off Peak,Forced Air,Fireplace(s) |
| Cooling | Central Air |
| Roof | Asphalt,Pitched |
| Appliances | Dishwasher,Dryer,Electric Water Heater,Fuel Tank - Rented,Humidifier,Water Filtration System,Water Osmosis System,Iron Filter,Microwave,Range,Refrigerator,Stainless Steel Appliances,Washer,Water Soft |
| Garage Spaces | 4.5 |
| Year Built | 2007 |
| Electric | Circuit Breakers,100 Amp Service |
| View | East |
| Topography | Gently Rolling |
| Levels | Modified Two Story |
| Property Subtype | Single Family |
| Tax Year | 2026 |
| Waterfront Features | Lake Front,Lake View |
| Accessibility | None |
| County | Meeker |
| New Construction | No |
| Property Type | Residential |
| HOA | No |
| Contingency | None |
| Subdivision Name | Washington Bay Heights |
| Other Structures | Garage(s),Shed(s),Workshop |
| Full Baths | 2 |
| Directions | Home: From Hwy 12,go South on 708th Ave to 227th Street East on 227 to house on your right. Land: From Highway 12,west of Dassel,go west .5 mile from the traffic light at Hwy 12 & 15 to 713th Ave,go |
| City | Dassel |
| High School District | Dassel-Cokato |
| Zoning Description | Lot,Residential-Single Family |
| Lot Size Units | Acres |
| Property Attached Y/N | No |
| Land Lease Y/N | No |
| Tax Annual Amount | 4894 |
| Additional Parcels Y/N | No |
| Virtual Tour | https://www.zillow.com/view-imx/85f68906-d8f1-4358-bb38-4fe1f5d8e73e?wl=true&setAttribution=mls&initialViewType=pano |
| Standard Status | Active |
| Lender Owned | No |
| Farm Type | Crop,Hobby |
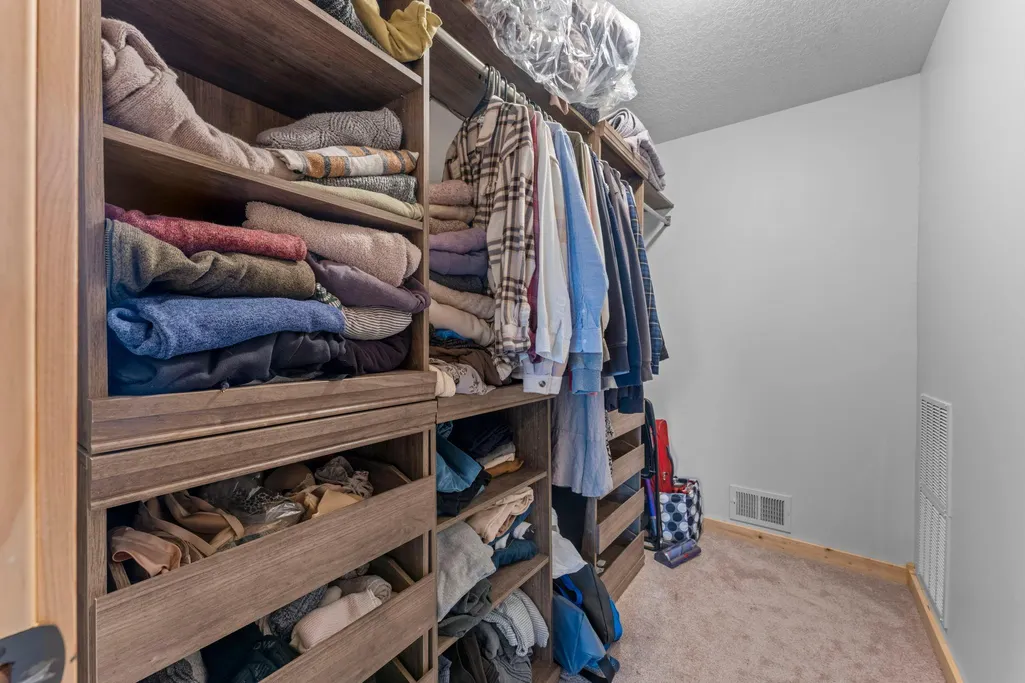
| Amenities Unit | Balcony,Ceiling Fan(s),Deck,Hardwood Floors,Hot Tub,Kitchen Center Island,Kitchen Window,Primary Bedroom Walk-In Closet,Natural Woodwork,Patio,Paneled Doors,Porch,Panoramic View,Satellite Dish,Securi |
| PostalCity | Dassel |
Interior Features
| Basement | Daylight/Lookout Windows,Egress Window(s),Finished,Full |
|---|---|
| Total Fireplaces | 1 |
| Fireplace Features | Brick,Circulating,Living Room,Wood Burning |
| Basement (Y/N) | Yes |
| Fireplace Y/N | Yes |
| Above Grade Finished Area | 2108 |
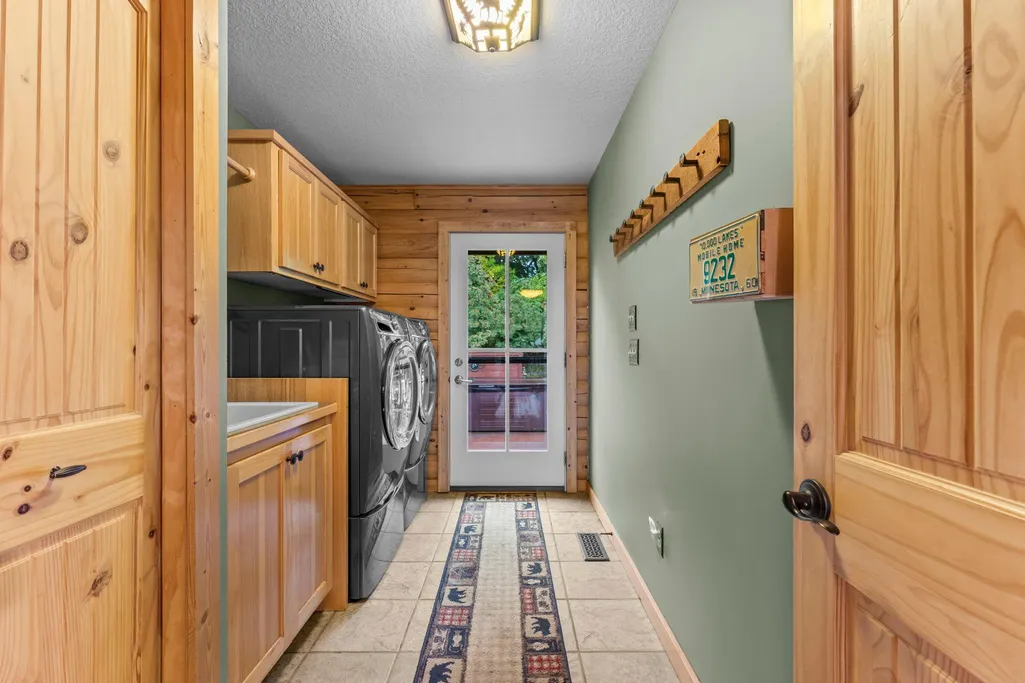
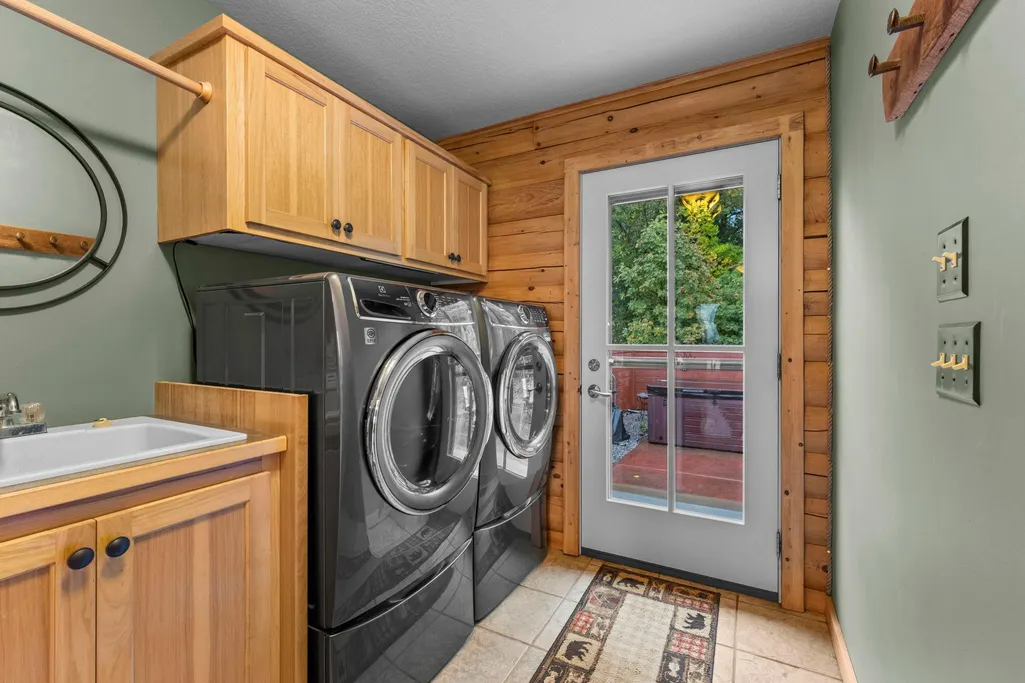
| Laundry Features | Electric Dryer Hookup,Laundry Room,Main Level,Sink,Washer Hookup |
| Total Bedrooms | 4 |
| Below Grade Finished Area | 794 |
| Total Baths | 2 |
| Bath Desc | Full Primary,Private Primary,Main Floor Full Bath,Upper Level Full Bath |
| Dining Room Description | Breakfast Bar,Eat In Kitchen,Informal Dining Room,Kitchen/Dining Room |
| Fuel | Electric,Propane,Wood |
| Garage Dimensions | 26x22 34x30 |
| Garage Square Feet | 1592 |
| Waterfront Feet | 1884 |
Exterior Features
| Fencing | None |
|---|---|
| Parking Features | Attached Garage,Detached Garage,Gravel,Concrete,Electric,Finished Garage,Garage Door Opener,Heated Garage,Insulated Garage,Multiple Garages,Storage,Tuckunder Garage |
| Lot Features | Tree Coverage - Medium |
| Water Source | Private,Well |
| Lot Size Area | 40.23 |
| Building Area Total | 3402 |
| Lot Dimensions | 312x400x194x365 |
| Wooded Area | 11.8 |
| Waterfront Y/N | Yes |
| Foundation Area | 1294 |
| Road Frontage Type | County Road |
| Cultivated Area | 23.57 |
Amenities
- Foreclosure
- Views
- Short Sale
- New Construction
- Adult 55+
- Lease To Own
- No HOA Fees
- Furnished
- Primary On Main
- Air Conditioning
- Seller Finance
- Green
- Fixer Upper
- Horse
- Golf
- Fireplace
- Deck
- Garage
- Basement
- Pool
Property vs Single Family Average in 55325
Price
Taxes
Year Built
 The data relating to real estate for sale on this web site comes in part from the Broker Reciprocity Program of the Regional Multiple Listing Service of Minnesota, Inc. Real estate listings held by brokerage firms other than Weichert, Realtors® - Tower Properties - Willmar are marked with the Broker Reciprocity logo or the Broker Reciprocity thumbnail logo (little black
house) and detailed information about them includes the name of the listing brokers.
The data relating to real estate for sale on this web site comes in part from the Broker Reciprocity Program of the Regional Multiple Listing Service of Minnesota, Inc. Real estate listings held by brokerage firms other than Weichert, Realtors® - Tower Properties - Willmar are marked with the Broker Reciprocity logo or the Broker Reciprocity thumbnail logo (little black
house) and detailed information about them includes the name of the listing brokers.
